
 英语
 俄语
Content
- 1 Scope Definition: Four Requirement Sets to Freeze Before Tender
- 2 Zoning and the GMP Envelope Follow the Process, Not a Template
- 3 Equipment Selection Sets Both the Building Geometry and the Long-Lead Clock
- 4 Utilities, Waste and Energy Form a Second Capital Project
- 5 Stick-Built, Modular or Hybrid: the Delivery Model Changes the Risk
- 6 Commissioning and Qualification: the Sequence That Protects the Licence
- 7 Frequently Asked Questions
The schedule in biomanufacturing facility construction rarely breaks during steel erection. It breaks weeks earlier, when a vessel datasheet shows a 2.4 m impeller that needs 1.5 m of removal clearance, a 4.2 m clear room height and a clean steam header nobody routed through the ceiling void.
Most of a bioprocess plant's lifetime cost is committed during process definition, not during construction, and the equipment list is what commits it. Owners who treat the building as a procurement exercise pay twice: once for the shell, and again for the change orders that follow the first datasheet.
Biomanufacturing facility construction is the engineering, fabrication, installation and qualification work that turns a validated process design into a licensed production environment: classified rooms, clean utility loops, bioreactors, downstream skids and the control strategy that ties them together.
Three planning ranges shape the earliest budget and schedule conversations.
Scope Definition: Four Requirement Sets to Freeze Before Tender
Scope definition has four parts, and they are best settled in this order: the product to be made, the process technology, the facility design basis and the supporting services. Freeze them in sequence and the architectural package has something stable to sit on.
Teams that invert the order, briefing an architect before the mass balance exists, spend the following months redrawing rooms for equipment ordered after the slab was poured.
| Requirement set | What gets locked | Cost of deciding late |
| Product | Modality, titre, batch size, annual batch count | Room resizing, HVAC rebalance, requalification |
| Process technology | Single-use or stainless, harvest route, drying method | Floor loading, headroom, solvent classification |
| Facility design | Zoning, pressure cascade, personnel and material flows | Wall relocation, door interlocks, repeat validation |
| Supporting services | Water for injection, clean steam, CIP and SIP, waste handling | Header resizing, plant room expansion, extended shutdown |
Two sets carry the heavier risk. Product and process technology fix the equipment list and therefore the room geometry. Facility design and supporting services fix utility capacity, and utility capacity cannot be added later without stopping production in a qualified space.
Do not release the architectural package until the process flow diagram and mass balance are fixed to within plus or minus ten percent of design batch size. A brief that is ninety percent right and frozen beats one that is perfect and still moving when the slab is poured.
Zoning and the GMP Envelope Follow the Process, Not a Template
Cleanroom zoning and the pressure cascade should be derived from the process flows and the contamination risk at each step, because the cascade sets HVAC capacity, door interlocks and the whole material flow concept.
Grade classification follows the operation, not the room label. An open centrifugation step and a closed single-use bag have very different requirements even in adjacent spaces, and correcting that late means a rebalanced air system and a revalidated area.
Typical relative pressure cascade, pascals
Design notes that save rework: keep the highest-grade zone compact, put personnel and material airlocks on separate walls, hold solvent rooms at negative pressure relative to the corridor, and treat the cascade as a control system requirement rather than a drawing annotation.
The same square meter at a higher grade is commonly estimated at three to five times the HVAC capital and operating cost of a lower-grade area. Design the classified envelope small and the unclassified envelope generous.
Equipment Selection Sets Both the Building Geometry and the Long-Lead Clock
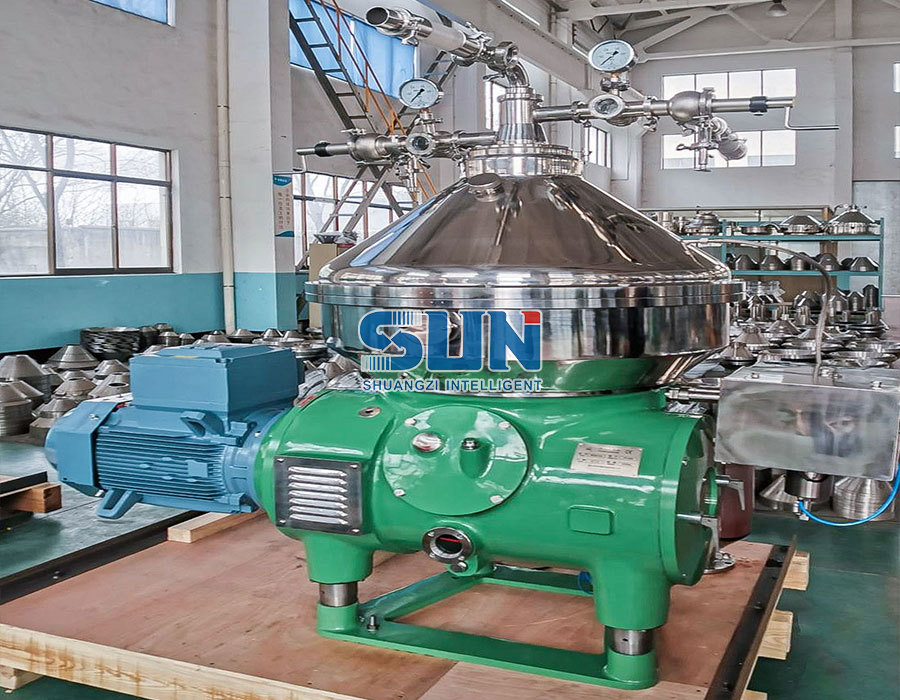
The bioreactor train and its downstream skids decide floor-to-floor height, slab loading, solvent classification and the commissioning window, so they must be ordered before the architecture is frozen.
A typical fermentation plant places purchase orders roughly in this order:
- Bioreactor or single-use mixing skid, where vessel geometry sets room height and impeller clearance.
- Harvest separation, whether centrifuge, depth filtration or tangential flow, which sets slab loading.
- Chromatography and buffer preparation, which set solvent classification and bund capacity.
- Concentration and solvent recovery, whose heat duty feeds back into steam and chilled water sizing.
- Drying and milling, which bring dust classification and humidity control into the room design.
- CIP and SIP stations plus clean utility tie-ins, the last items designed and the first to delay qualification.
Why the pilot train is specified first
A pilot train is normally fixed before the commercial line, because the same vessel geometry, agitation profile and control logic get reproduced at larger scale. Treat a pilot fermentation system as a design anchor rather than an accessory: the footprint and utility demand it establishes are the ones the commercial building must accommodate.
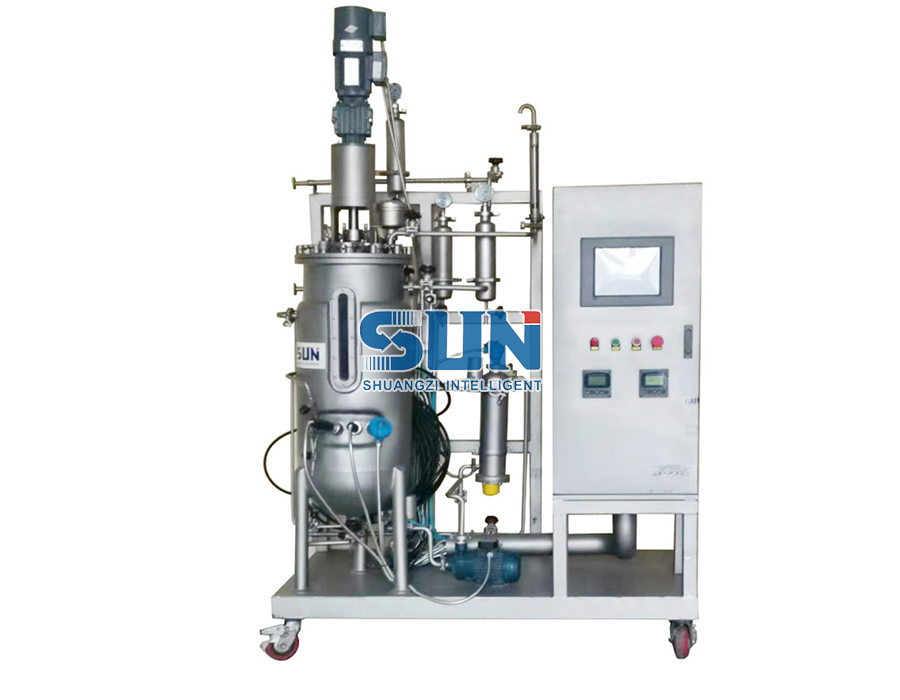 Pilot Scale Mechanical Agitated Stainless Steel FermenterA pilot fermenter that anchors vessel geometry and utility demand before commercial scale-up, with integrated touchscreen control of temperature, pH, dissolved oxygen, stirring and aeration.View Product →
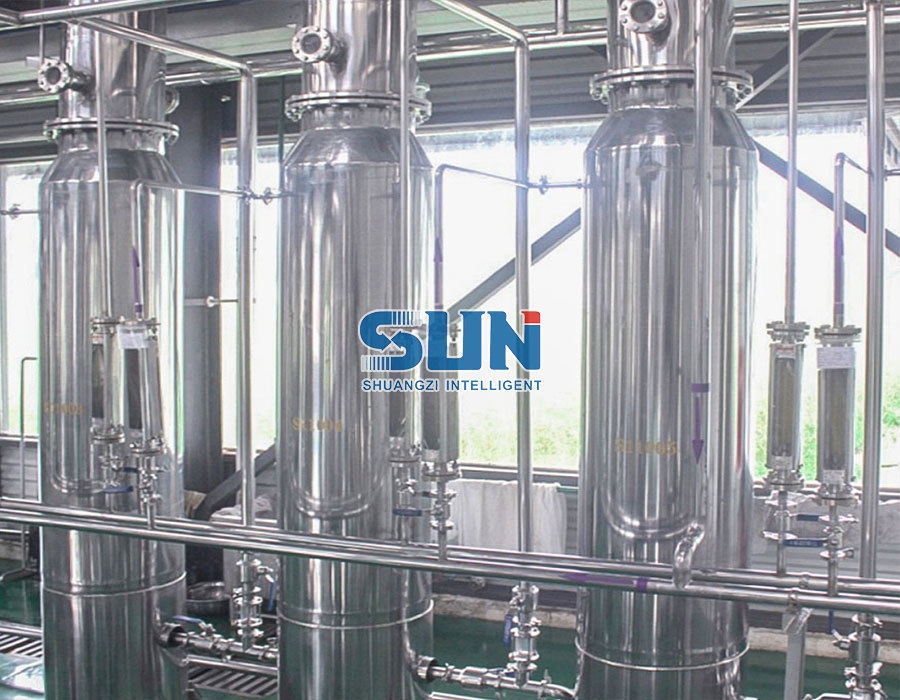
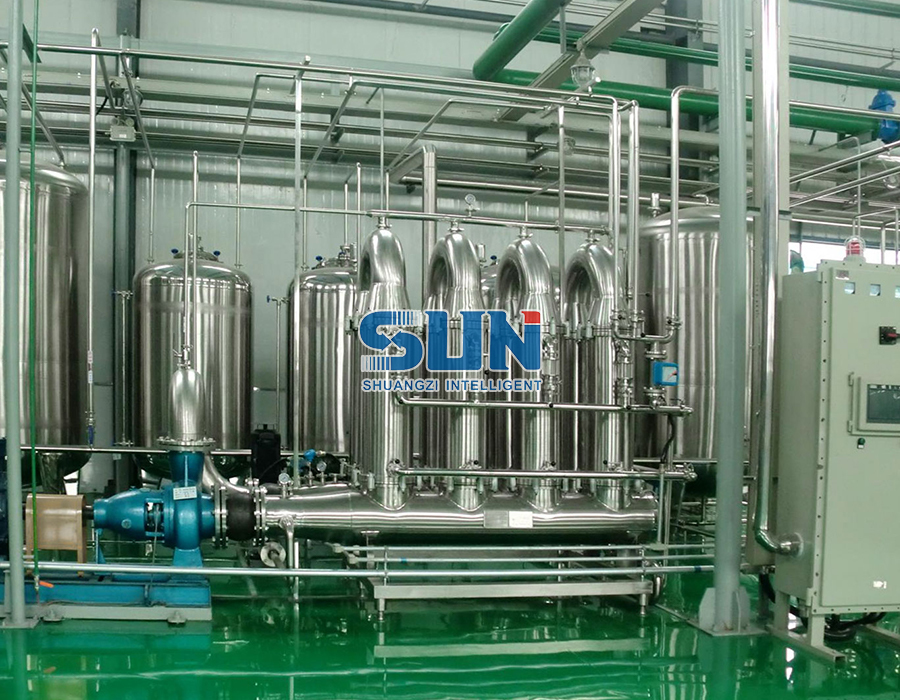
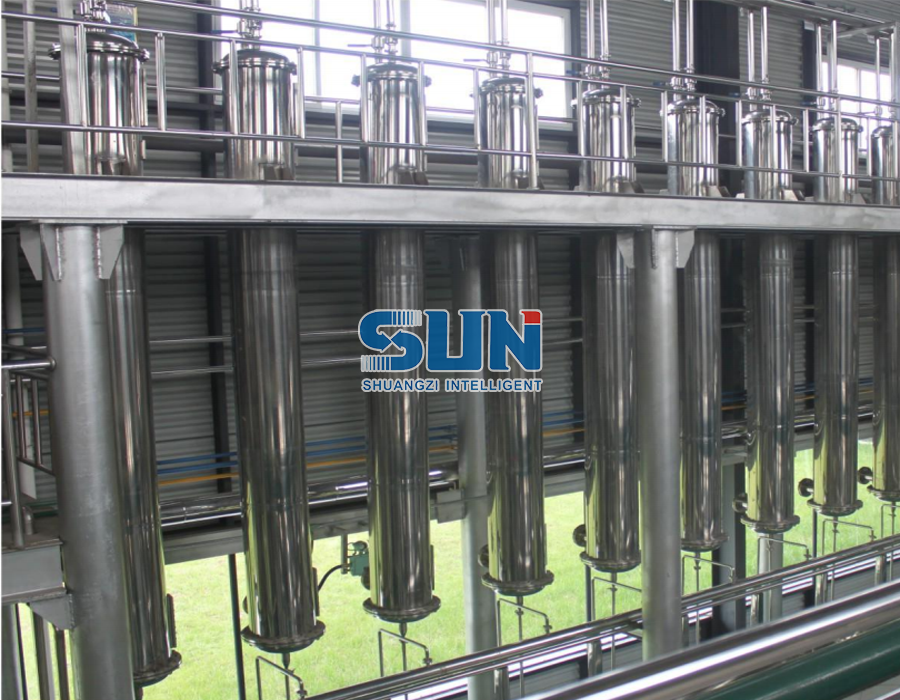
Project files from a delivered biofermentation project show how the pilot train, clean utilities and classified envelope tie into one scope, which is the level of detail a construction brief needs before tender.
Downstream finishing decides the last ten percent
Concentration, drying and milling are usually deferred to the end of the design, and that is exactly where heat duty, dust classification and humidity control are set. A vacuum low-temperature belt dryer adds a vacuum system, a heating skid and a product collection room, and all three need floor area a late layout no longer has.
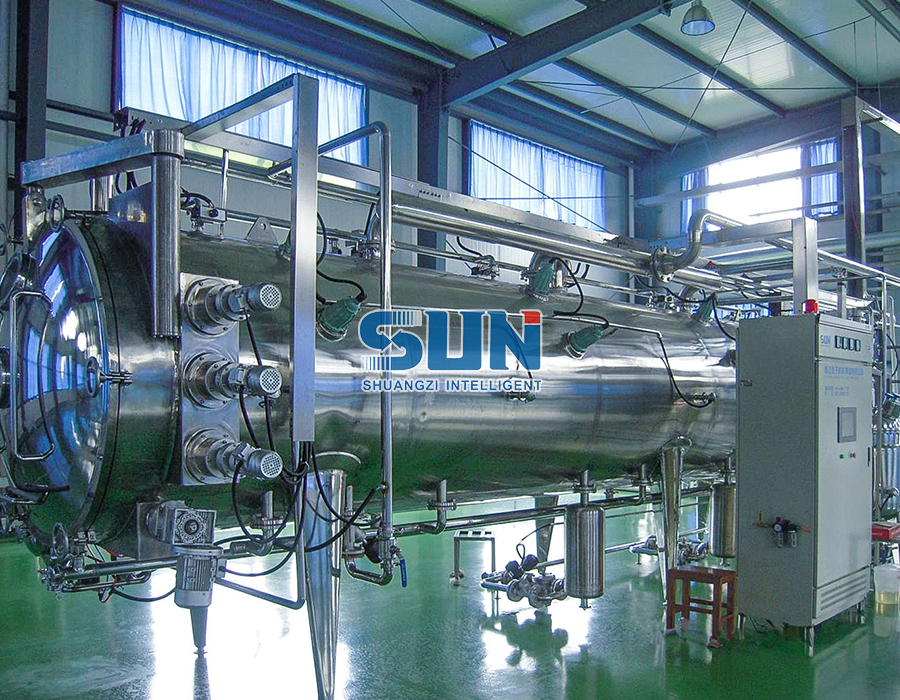 Full Automatic Vacuum Low-temperature Crawler Belt DryerContinuous vacuum belt dryer for heat-sensitive plant extracts and difficult materials, combining drying, crushing and granulation; relevant when fixing heat duty and dust control early.View Product →
Place long-lead process equipment at design freeze of the flow diagram, not at procurement. Vessel dimensions, nozzle orientation and utility tie-in points are the inputs the structural and HVAC packages are waiting for.
Utilities, Waste and Energy Form a Second Capital Project
Clean utilities and their distribution loops generally absorb the largest block of capital after the process equipment itself, and they are the slowest systems to modify once a space is qualified.
Water for injection, clean steam, compressed air, chilled water, nitrogen, CIP caustic and solvent recovery all have to be sized from the mass balance and the utility tariff, not from a percentage allowance carried over from the last project.
Concentration duty is where that decision is most visible, because the evaporation route changes both the steam header and the electrical distribution:
Multi-effect thermal evaporation
- Steam driven, three effects yielding roughly two to three kilograms of evaporation per kilogram of steam
- Higher steam and cooling water demand, larger tower
- Simple mechanics and low electrical load
- Fouling sensitive on high-solids feeds
Mechanical vapor recompression
- Latent heat recovered by recompression, so power replaces most of the steam
- Lower cooling water demand and smaller tower
- Higher electrical load and tighter compressor maintenance
- Best where steam is limited and power supply is stable
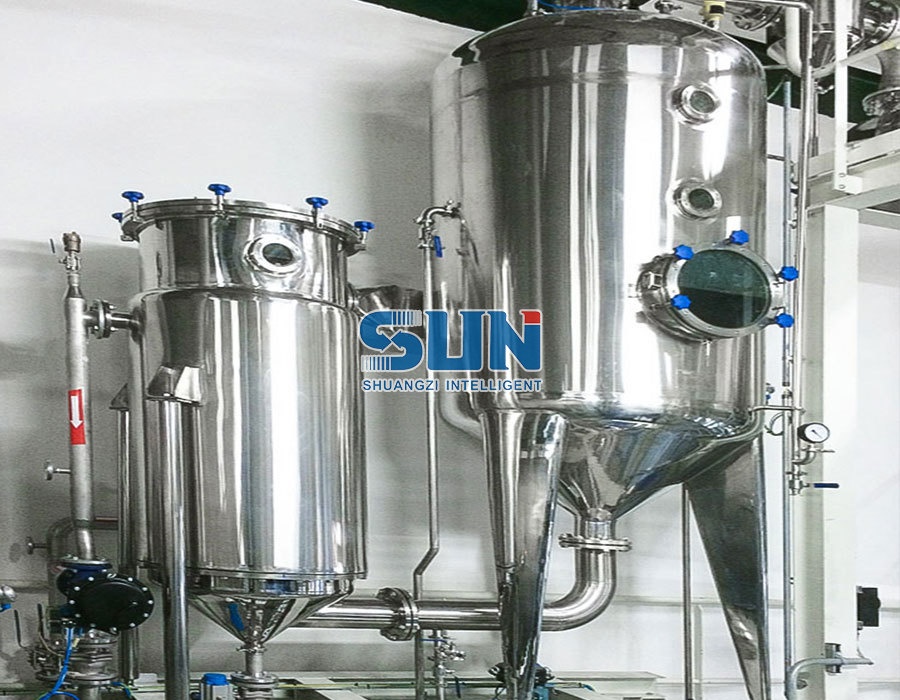
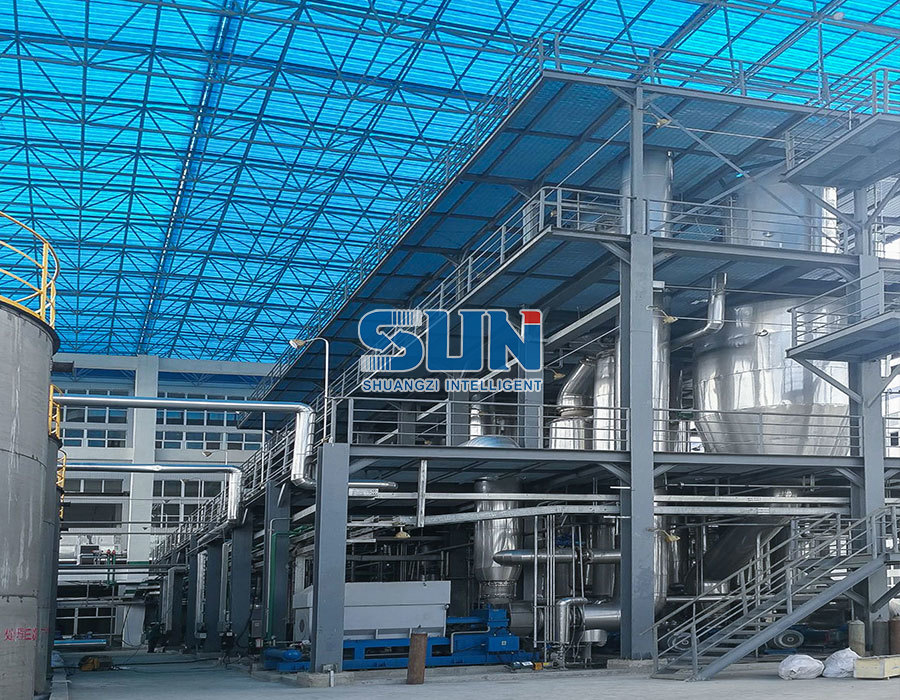 Custom MVR Evaporator for Energy-Saving ConcentrationMechanical vapor recompression evaporator reuses secondary steam to reduce external energy demand; compare its steam and power use against the actual mass balance and tariff.View Product →
Sizing caution: the economics of an MVR evaporator depend on electricity price and on the boiling point elevation of the product. A high-solids feed can erase the saving, so run the comparison on the actual mass balance and tariff rather than a generic efficiency figure.
Stick-Built, Modular or Hybrid: the Delivery Model Changes the Risk
For a multi-product pipeline, modular or hybrid delivery usually compresses the construction phase. For a single high-volume product with a stable process, a conventional stick-built plant often remains the cheaper route.
Stick-built
Sequential trades on site. Maximum layout freedom, longest site programme, and weather plus trade sequencing risk stays with the owner.
Modular
Process pods built and pre-tested off site, then set and connected. Shorter site phase, but transport dimensions apply and interfaces freeze early.
Hybrid
Process core in modules, utility plant and warehouse stick-built. Balances schedule against flexibility and suits a first commercial line.
The interface is the project. In a modular scheme every pipe stub, cable tray and floor drain has to be defined before fabrication starts, because a change that costs a day on site costs a week in a factory.
Contract structure has to match the delivery model. Buyers comparing turnkey project equipment contracts should check who owns the interface between process design, fabrication and site installation, and what happens to the schedule if one of the three slips.
Commissioning and Qualification: the Sequence That Protects the Licence
Qualification runs in a fixed order, and each step is documented and signed before the next starts. Compressing the order to save weeks is the most common reason a facility misses its first batch date.
- Design qualification and user requirement sign-offDesign basis, control strategy and acceptance criteria fixed against the intended product.
- Factory acceptance testSkids assembled, loop-checked and functionally tested before shipment, the cheapest place to find a wiring error.
- Installation and mechanical completionEquipment set, piped, wired and pressure-tested, with documentation handed to the qualification team.
- Installation qualificationVerification that installed condition matches approved design, including materials, slopes, drains and calibration.
- Operational qualificationChallenge testing across the operating range, including worst-case parameters and alarm response.
- Performance qualification and process validationConsecutive successful batches under production conditions, with cleaning and hold-time studies behind them.
Hold fifteen to twenty percent of the commissioning window for retesting. Calibration drift, filter integrity failures and cleaning verification repeats are normal events, not exceptions, and a plan without buffer turns them into missed milestones.
The pattern is consistent across projects. Every week spent fixing the process brief, the equipment list and the utility mass balance before tender is repaid several times during installation and qualification, and every week skipped returns later as a change order with a crane already on site.
A working test for any construction brief: if the document does not state batch size, cleaning regime, solvent classification and utility peak demand, it is not ready for an architectural package. Those four facts drive more construction cost than any finish specification.
Frequently Asked Questions
How long does biomanufacturing facility construction take?
For a clinical-scale greenfield plant with a frozen design basis, 18 to 24 months from design freeze to performance qualification is a common planning range. Commercial-scale multi-product facilities with complex utilities typically run 30 to 42 months, and the design phase holds most of the variance.
What drives the capital cost of a GMP biomanufacturing facility?
Cleanroom envelope size, utility capacity and the degree of single-use adoption. Published planning ranges for commercial-scale GMP biologics capacity start near USD 200 million and exceed USD 400 million, with HVAC, clean utilities and controls commonly absorbing 30 to 40 percent of the installed total.
When should long-lead process equipment be ordered?
At design freeze of the process flow diagram, before the architectural package goes to tender. Bioreactors, centrifuges, chromatography skids and dryers commonly carry six to twelve month lead times, and their dimensions constrain room height, slab loading and utility tie-in points.
Is modular construction suitable for GMP biomanufacturing?
Yes, particularly for multi-product facilities where the process is expected to change. Pods are built and pre-tested off site, then installed and qualified on site. The trade-off is that interface engineering must be complete before fabrication, so the design freeze has to be earlier and firmer.
Rule of thumb for early estimates: budget the classified envelope and the clean utility plant together, never separately. The two move in step, and a saving taken in one usually reappears as a cost in the other.